On September 23, 2026, the Fairfax County Board of Zoning Appeals unanimously approved a special permit amendment application allowing a comprehensive, four-phase Master Plan for Expectation Church, an existing place of worship that opened its doors along Braddock Road in 2019. The approved development plan will construct new supportive buildings and improve the Church’s functionality to enhance amenities and gathering spaces for congregants and visitors.
This approval marks an important step in strengthening a valued community resource. By thoughtfully improving the existing facilities, the project will better support the needs of its congregation while expanding the Church’s ability to serve the broader local community.
The approved Master Plan will introduce a series of comprehensive improvements designed to enhance the Church’s facilities, expand community programming, and create welcoming spaces for fellowship, recreation, and outreach. The four-phase plan balances the Church’s growing needs with opportunities to serve the broader Braddock community.
Phase I will introduce a new 24,000-square-foot Events Building, providing a dedicated space to support the Church’s growing youth ministry and accommodate a variety of events and gatherings. Phase II will add a 20,000-square-foot Recreational Building featuring a multi-purpose gymnasium, additional meeting rooms, and flexible spaces for Church and community activities. The two buildings of Phases I and II will be connected by an approximately 21,500-square-foot landscaped Rooftop Terrace, creating an inviting pedestrian connection with planting beds, small trees, seating areas, and flexible gathering spaces. Phase II will also incorporate an outdoor amphitheater and meandering pathway – offering peaceful, restorative outdoor environments that embrace the site’s abundant natural surroundings. Phase III will expand the existing Church building, increasing sanctuary capacity by 450 seats and providing essential auditorium support spaces to accommodate the congregation’s continued growth. Phase IV will introduce a three-story, 70,000-square-foot Multi-Purpose Outreach Building to support a range of religious and community-serving functions, including administrative offices, human services, counseling, training, and temporary emergency shelter spaces.
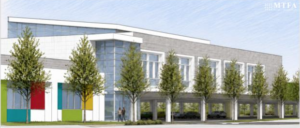
Proposed Phase I View. Source: MTFA Architecture
Throughout the four phases, the Master Plan also calls for structural parking expansions onsite, the installation of bicycle parking as well as electric vehicle charging stations, and enhanced pedestrian infrastructure along the site’s Braddock Road frontage – ensuring that the site can better accommodate its expanded facilities and continued community use.
The approved Master Plan also prioritizes environmental stewardship, recognizing the significant environmentally sensitive features found throughout the Church property. Enhanced stormwater management practices and a range of environmental improvements will help protect the site’s natural resources, including native and non-invasive landscaping along the property perimeter and within parking areas, 12,000 square feet of tree reforestation, and 82,000 square feet of compost amendments to non-structural soils. Importantly, the Master Plan preserves more than 1,000,000 square feet of existing wooded areas, allowing approximately 58% of the property to remain as contiguous, undisturbed open space. These measures reflect a thoughtful approach to balancing the Church’s long-term facility needs with the preservation of the site’s natural environment.
Land Use Attorney, Kathryn R. Taylor worked closely with the design team and Fairfax County staff on behalf of Expectation Church, which has become an integral part of the Braddock community in just a few years. With the special permit amendment now approved, fundraising for Phase I is already underway with construction completion targeted for 2030. This milestone sets the stage for a long-term investment in the Church’s future and its continued commitment to serving the surrounding community.
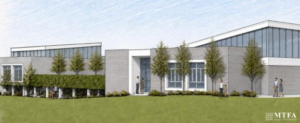
Proposed Phase II View. Source: MTFA Architecture